SIGN UP Login/Register
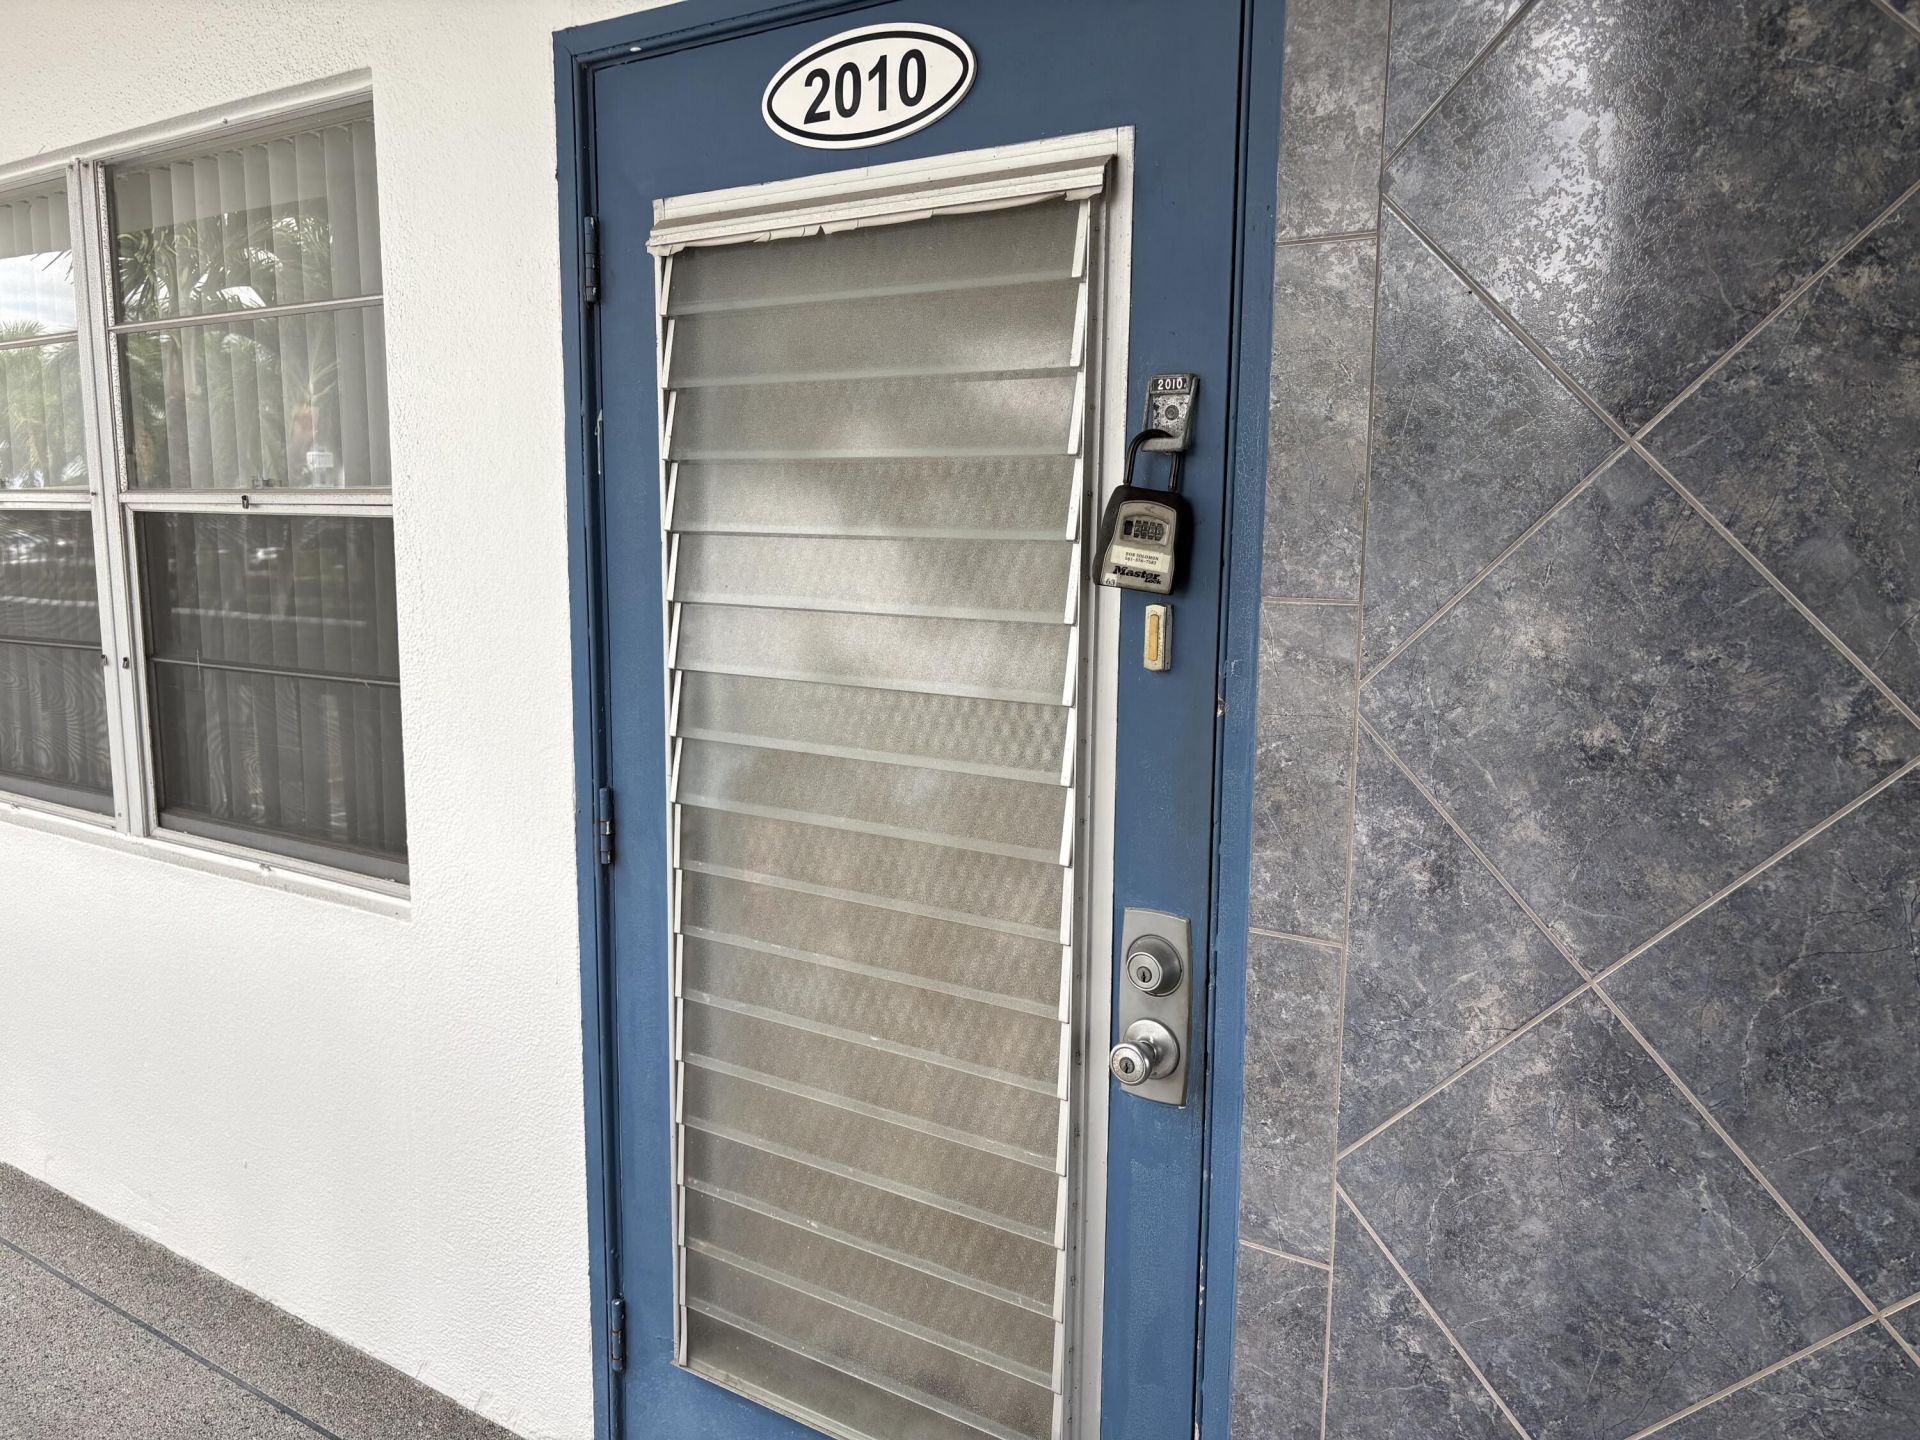
2010 Exeter A, Unit 2010 A, Boca Raton, FL 33434 Photo
New - 4 Hours Ago
2010 Exeter A, Unit 2010 A, Boca Raton, FL 33434 Photo
New - 4 Hours Ago
2010 Exeter A, Unit 2010 A, Boca Raton, FL 33434 Photo

15 Photos

2010 Exeter A, 2010 A Boca Raton, FL 33434
$138,500
  • Beds
    2
  • Baths
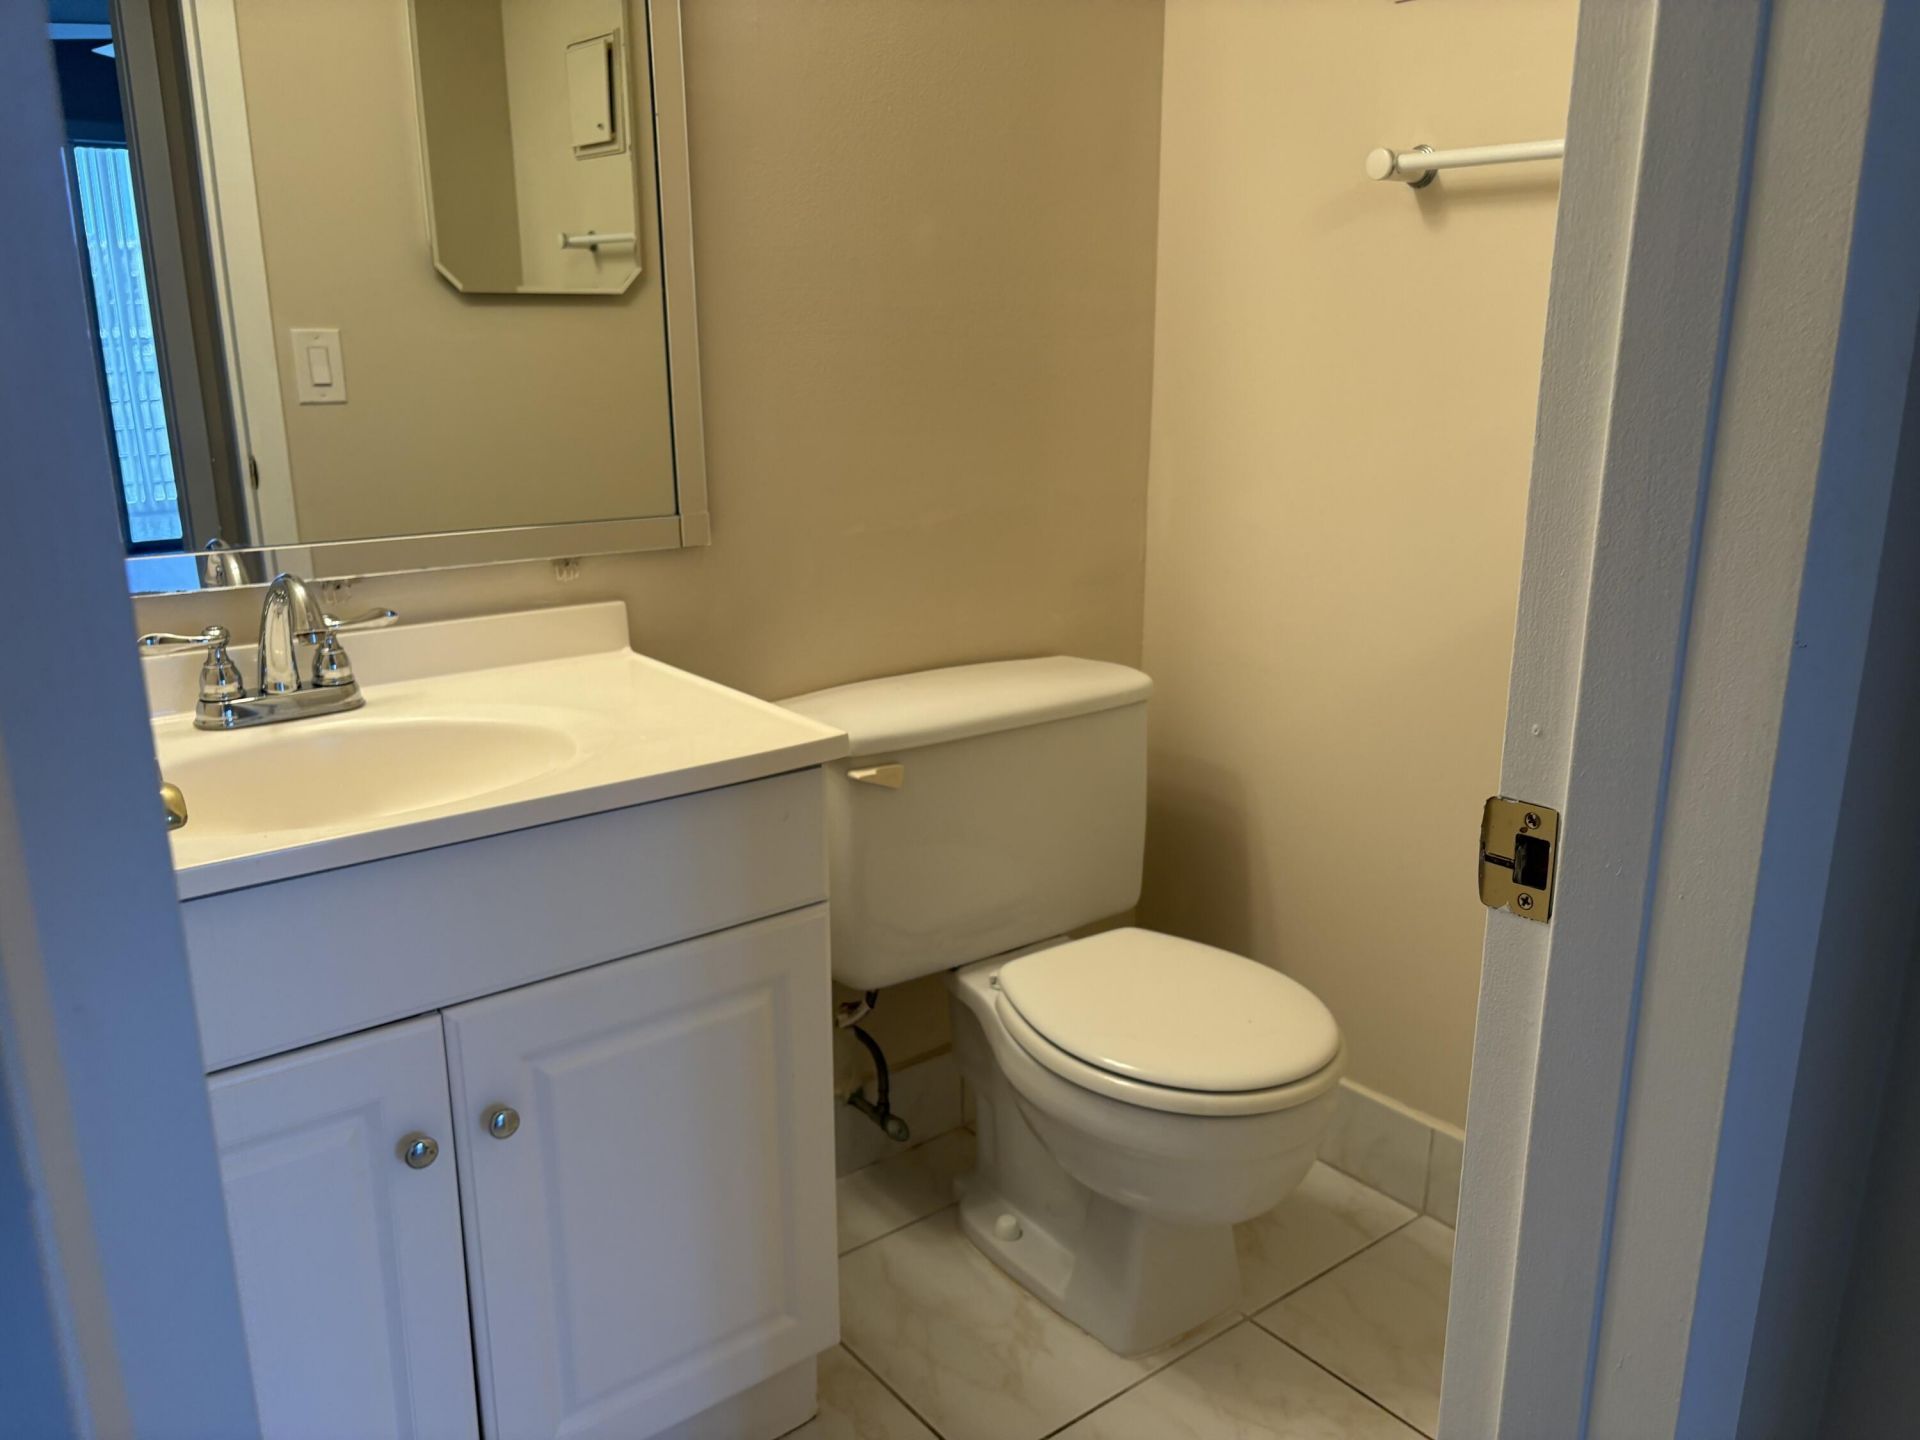
    1 full 1 partial
  • Total Square Feet
    1,008

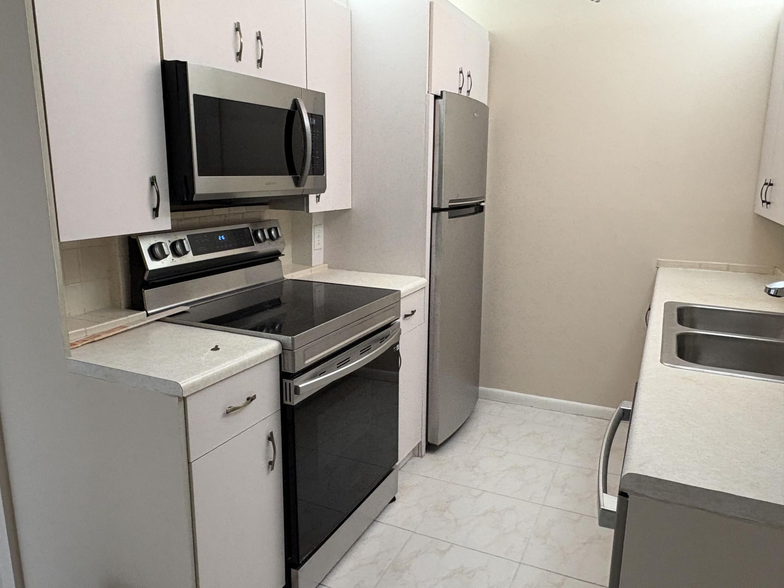
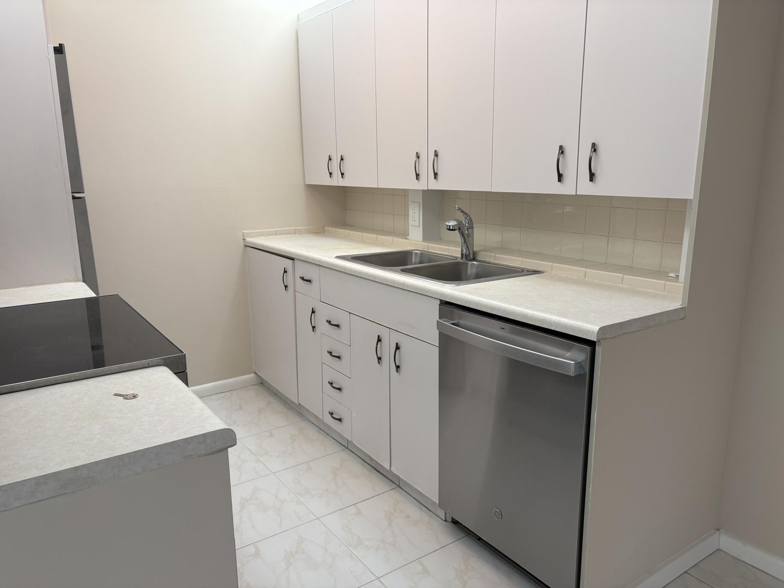
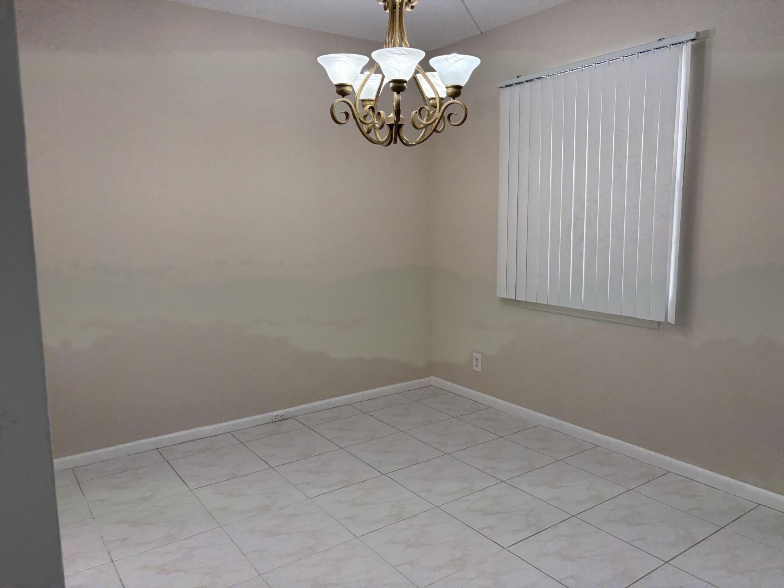
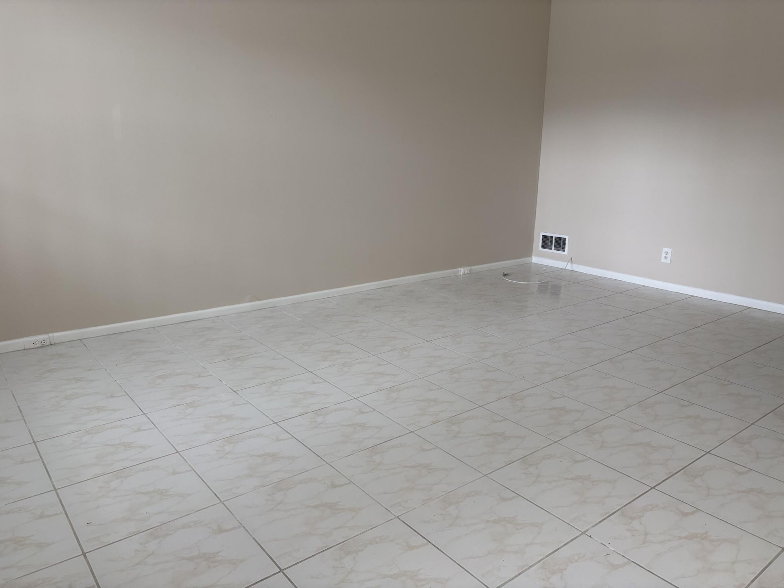
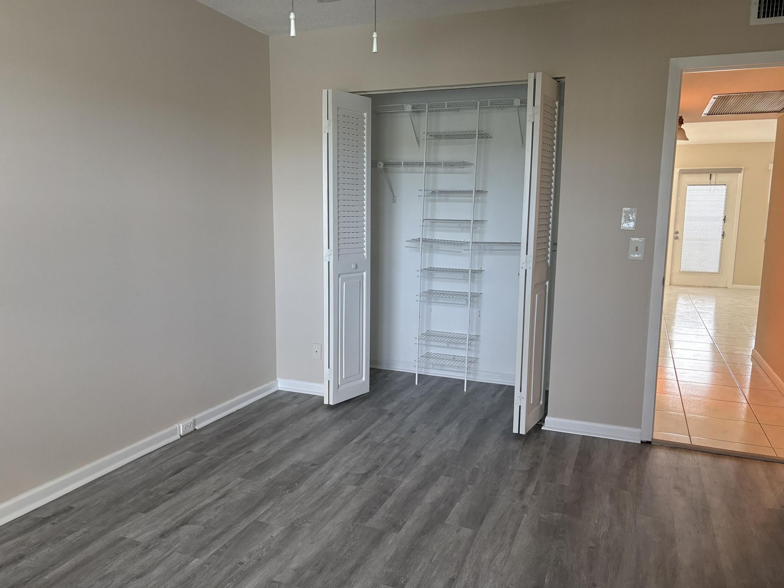
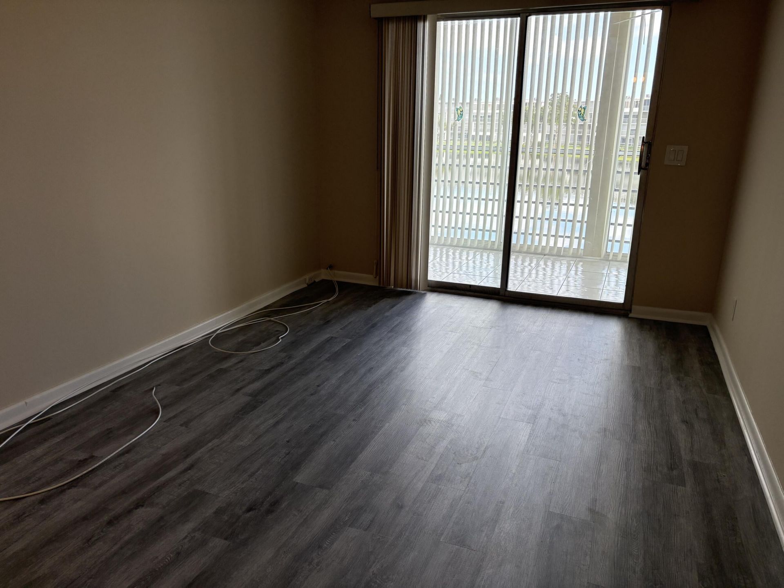
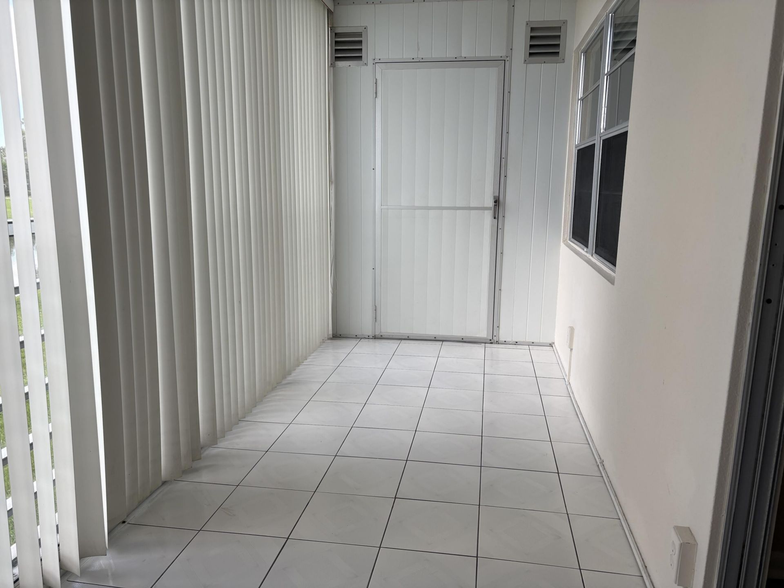
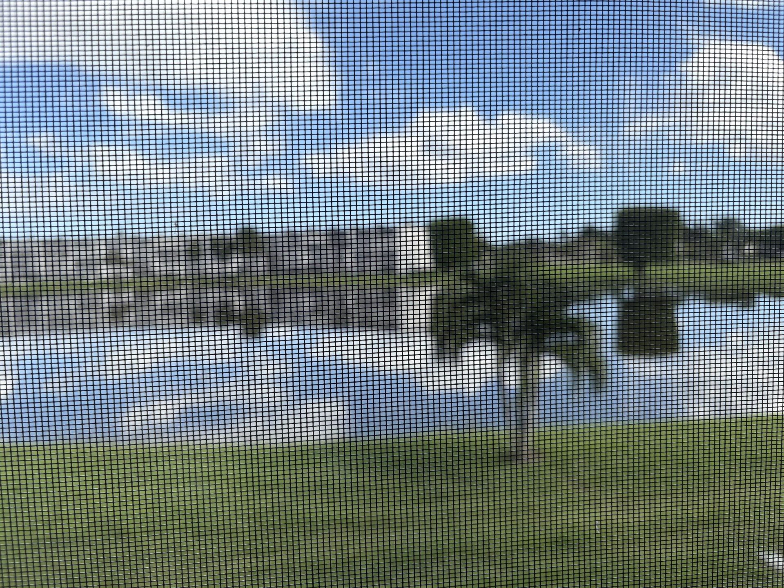
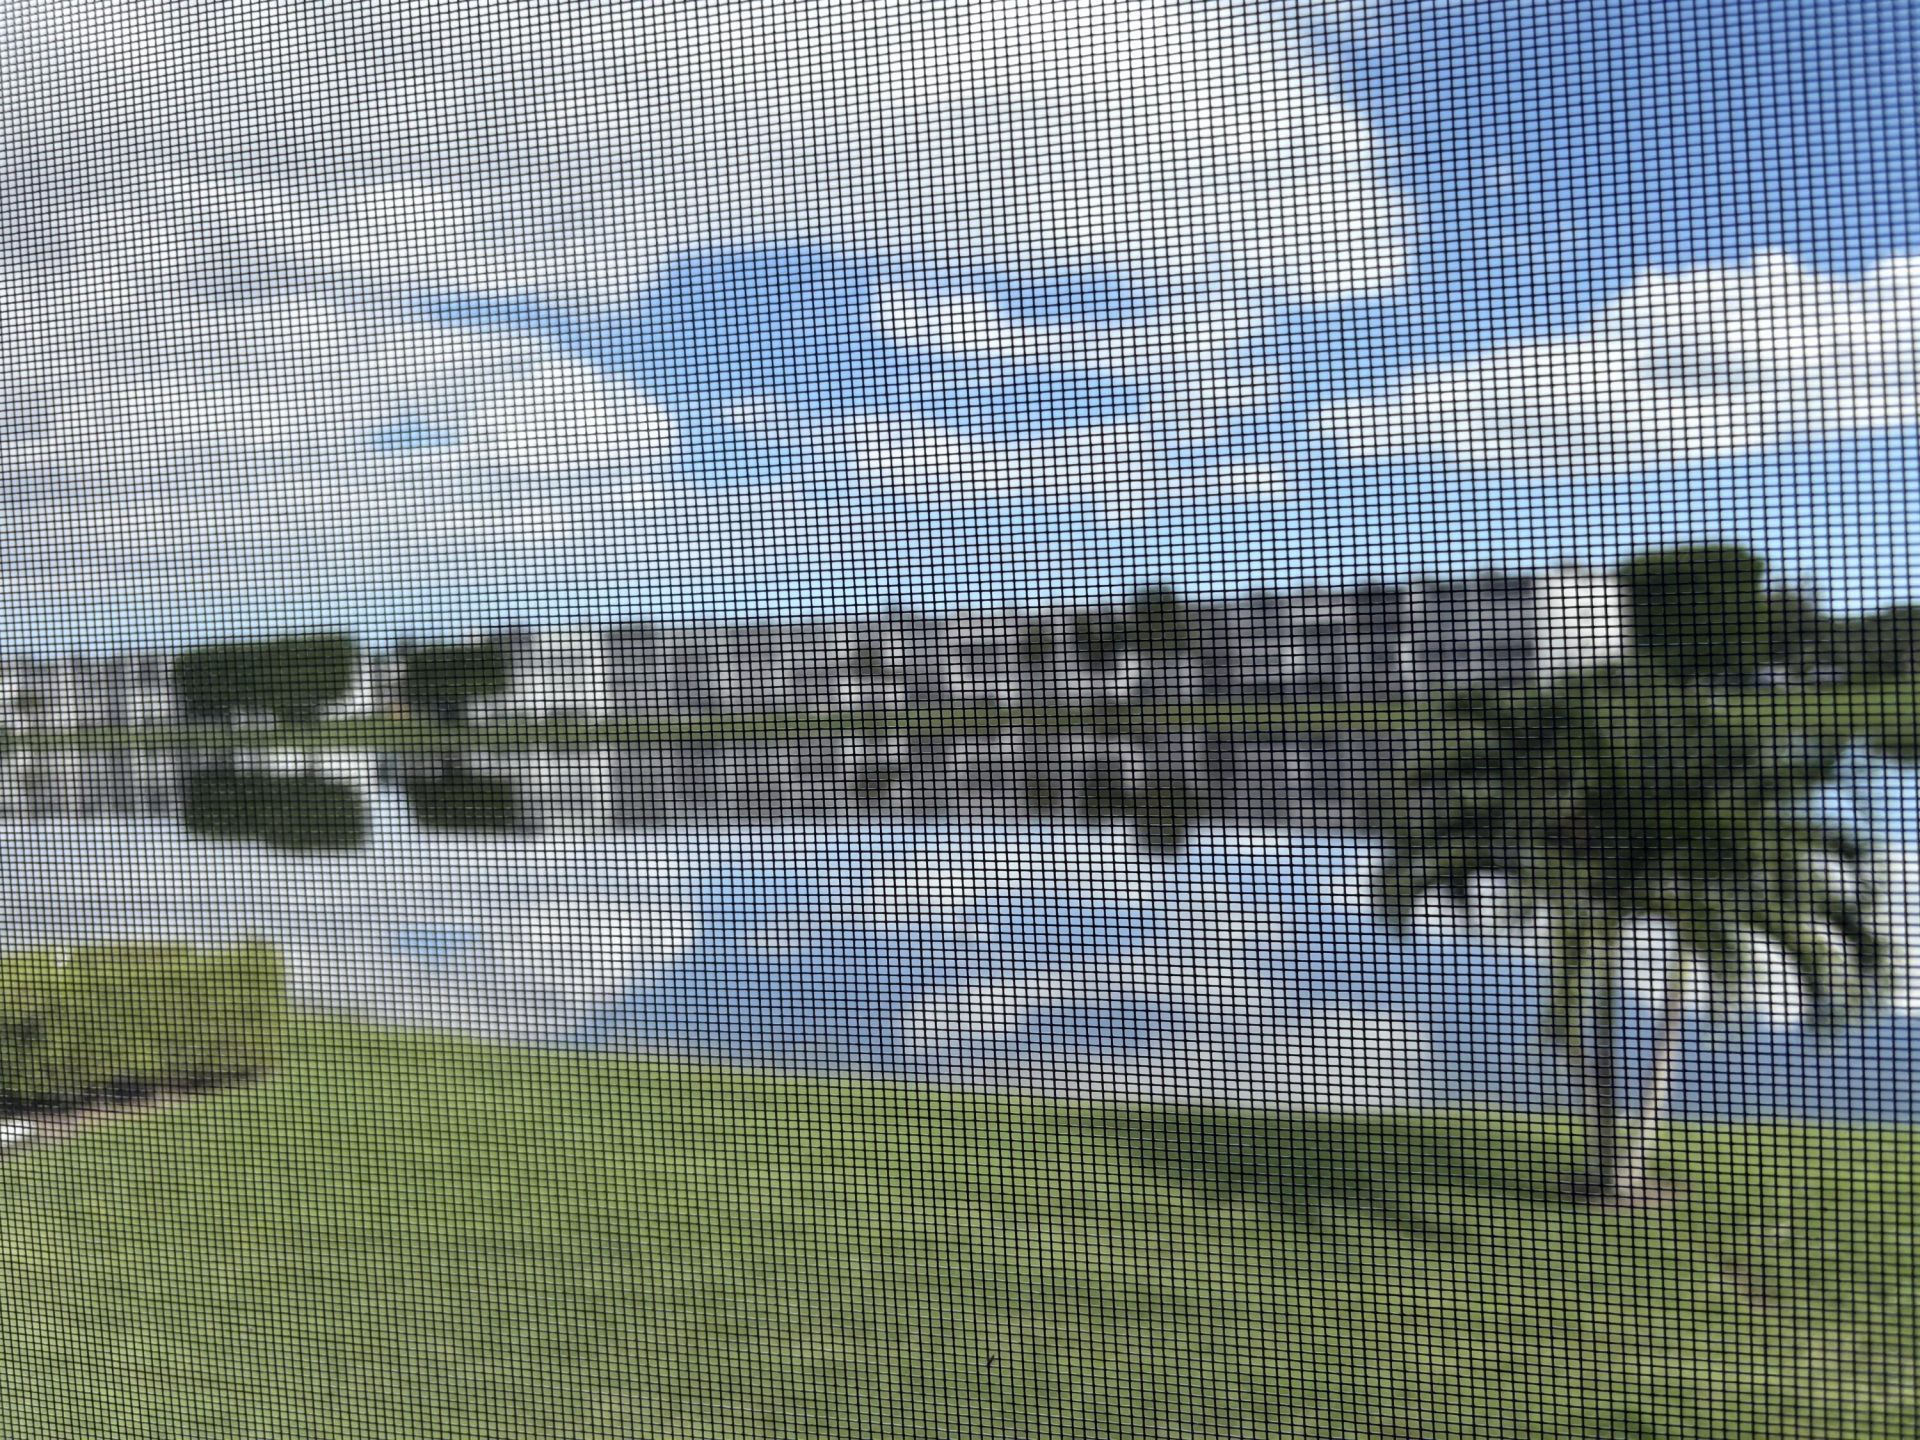
Panoramic lake view from the patio. 2 Floor steps to the elevator, bus, and parking. Just painted, with laminate-like flooring in both bedrooms. Tiled living area and patio. Patio has glass-enclosed sliders. Newer stainless appliances w/microwave. Can be rented after closing; no waiting period. Cable, Internet, Water, Sewer included in the maintenance. Enjoy the adult active clubhouse. With Gym, B'way shows. One person needs to 55+ for occupancy.

Property Summary

MLS Number: B26098580
Status: Active
Subdivision: EXETER AT CENTURY VILLAGE CONDO
County: Palm Beach
Bedrooms: 2
Total Square Feet: 1,008
Price Per Sq. Ft.: $137
New Construction: No
Waterfront: Yes
Property Type: Residential - Condominium
Cooling: Ceiling Fan(s)
Heating: Central
Roof Type: Flat, Tar/Gravel
Stories: 1.0
Taxes: $1,976
Year Built: 1980
HOA Fee: $553.98/ Monthly

Featured Amenities

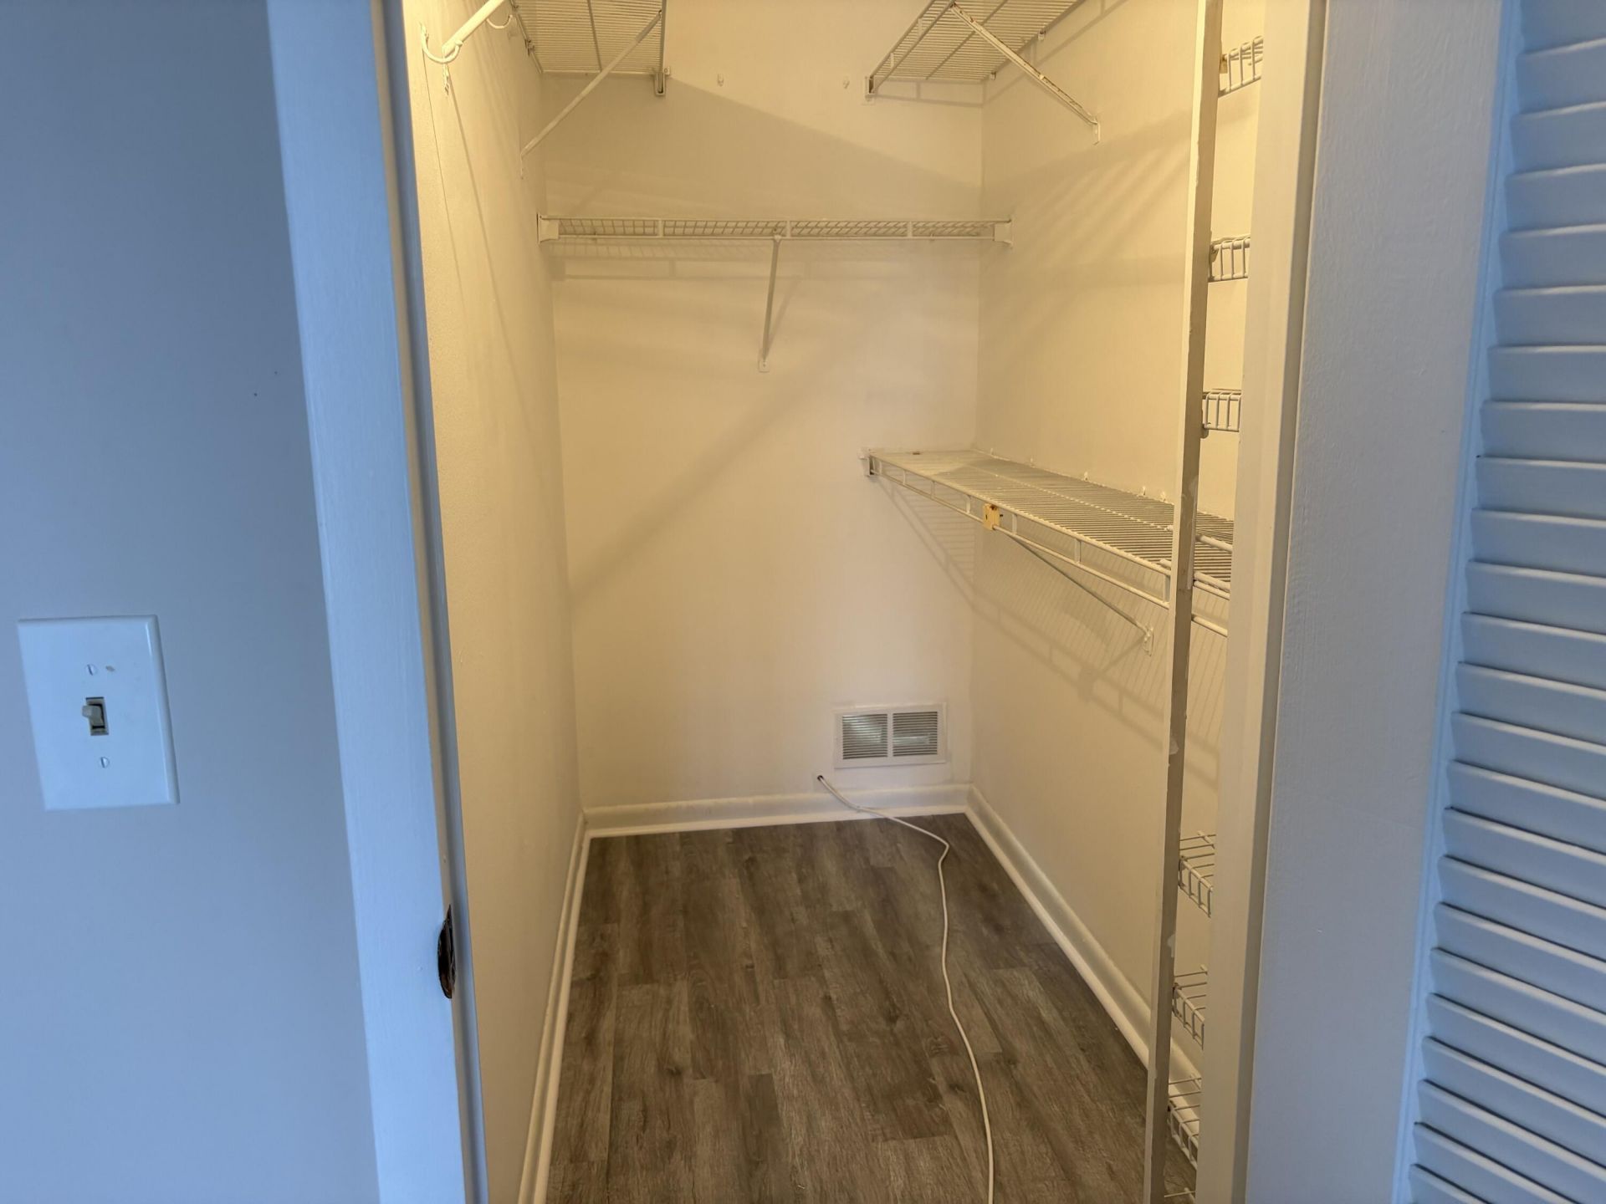
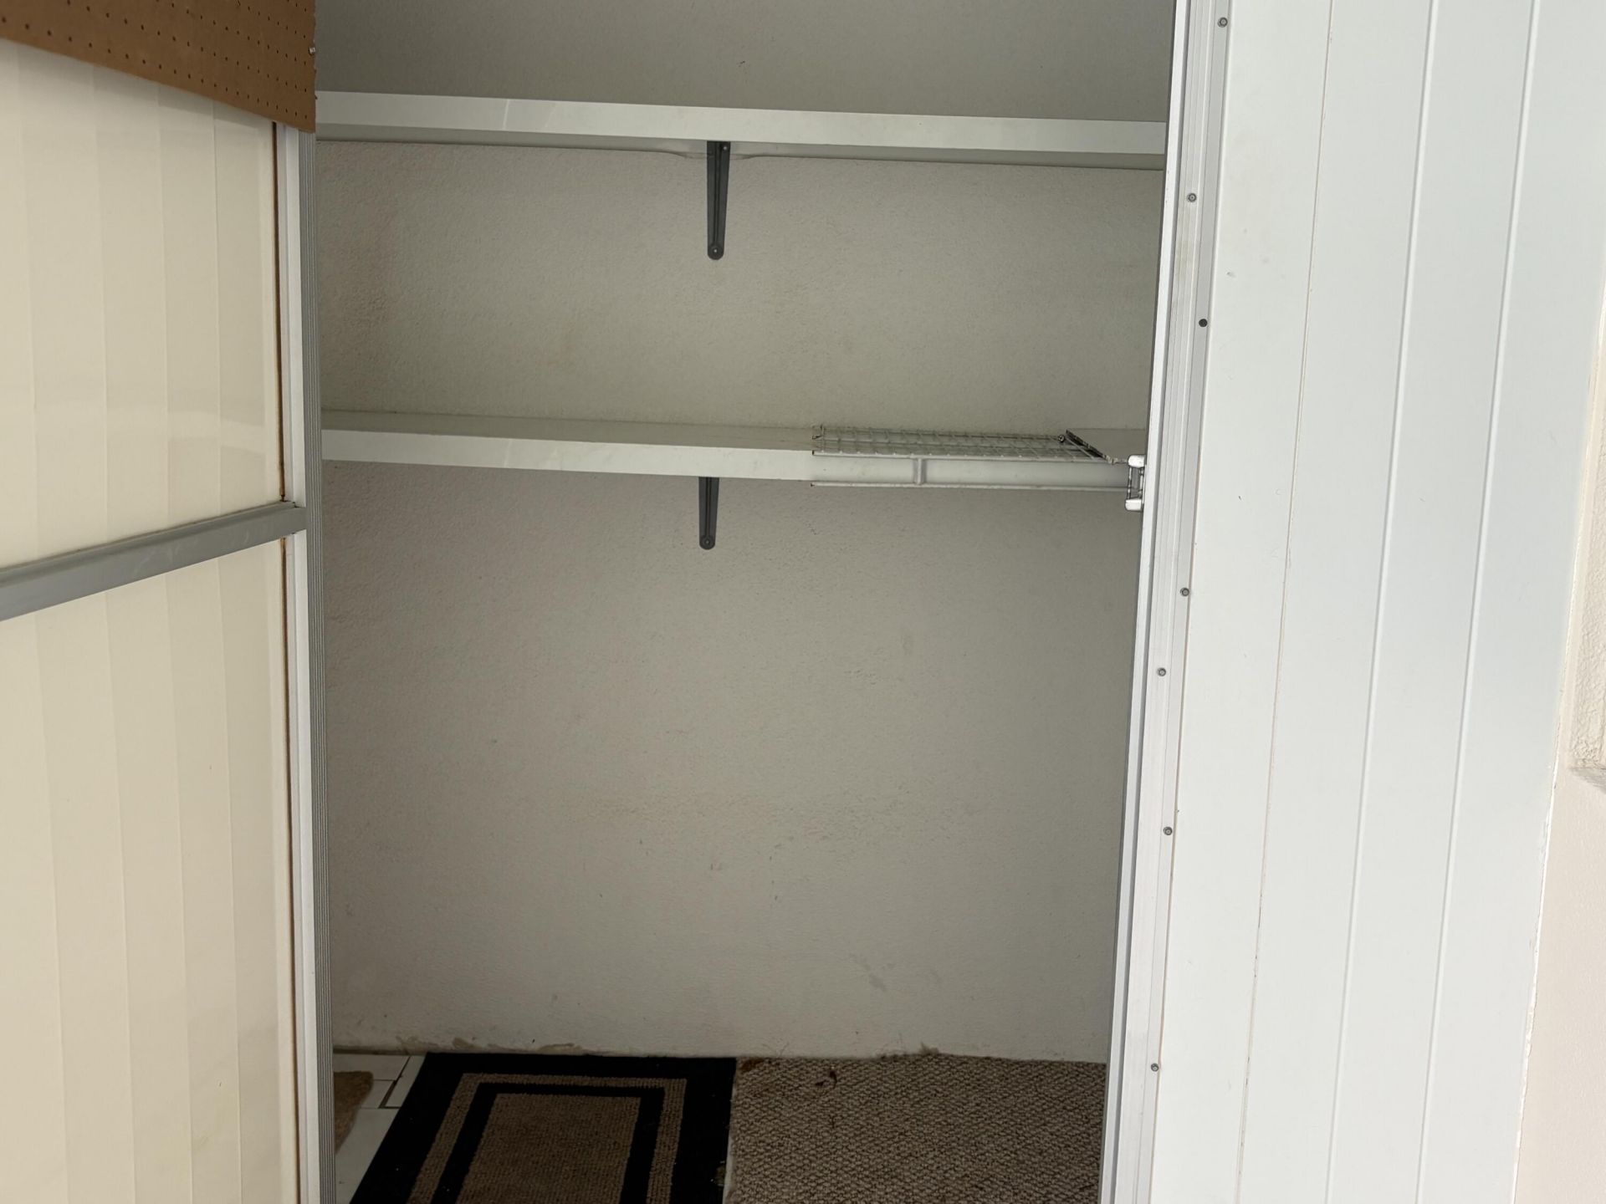
Walk-In Closet(s)
Bedroom Layout - Stacked
Billiard Room
Clubhouse
Fitness Center
Laundry
Pool
Bocce Ball
Business Center
Community Room
Courtesy Bus
Heated Pool
Pickleball Court(s)
Security

Property Details

Appliances: Cooktop, Disposal, Dishwasher, Electric Range, Ice Maker, Microwave, Oven, Refrigerator, Gas Cooktop, Range
Association: Exeter
Association Fee Includes: Cable TV, Internet, Sewer, Trash, Water, Roof Repairs, Pool Service
Exterior: Stucco, CBS
Fencing: Gate
Flooring: Ceramic Tile, Laminate, Tile, Wood
Laundry: Common Area
Parcel#: 00424708030012010
Parking: Assigned, Guest
Parking Notes: Assigned, Guest
Pets Allowed: No
Restrictions: Buyer Approval Required, Parking - No Commercial Vehicles
Sewer: Public Sewer
Special View Info: Lake
SQFT Living: 880
Structure Type: Multi Family
Total Rooms: 4
Utilities: Cable Available, Electricity Connected, Natural Gas Available, Sewer Available, Underground Utilities, Wa
Water: Public
Waterfront Features: Lake Front
Windows: Jalousie, Single Hung Metal, Sliding
Construction: Stucco,CBS

Room Sizes

Kitchen: 8 X 10
Living Room: 13 X 17
Primary Bedroom: 11 X 15
Bedroom 2: 11 X 14

Location

Courtesy of

Agency Name: Century Village Real Estate,
Agent Name: Robert S Solomon
Agency Phone: 561-852-7006

agent picture

Presented by

Agent Name: Jean Kelly
Agent Phone: 561.626.7900
Agency Title: Illustrated Properties
Request Info

IDX logo

Jean Kelly
ipre.com
Agent Cell:
561.371.9041
Office Phone:
561.626.7900

Mortgage Calculator

%
years/fixed
yearly
yearly (est.)

Estimated Payment

$ 885.12 Principal & Interest $680.05 Property Tax $164.67 Homeowner's Insurance $40.40
Mortgage Logo

Login to My Illustrated Account