SIGN UP Login/Register
22240 Boca Rancho Drive, Unit A, Boca Raton, FL 33428 Photo
New
22240 Boca Rancho Drive, Unit A, Boca Raton, FL 33428 Photo
New
22240 Boca Rancho Drive, Unit A, Boca Raton, FL 33428 Photo

29 Photos

22240 Boca Rancho Drive, A Boca Raton, FL 33428
$350,000
  • Beds
    2
  • Baths
    2 full
  • Total Square Feet
    1,208
  • Lot Size
    0.05 acre(s)

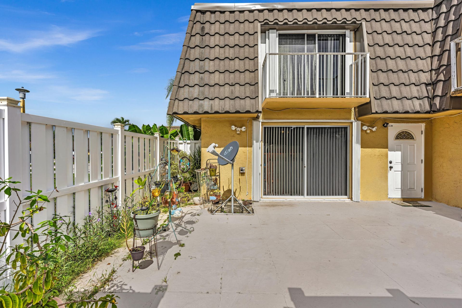
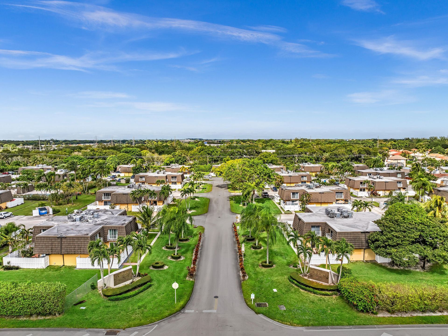
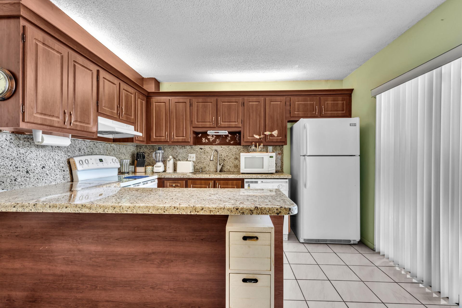
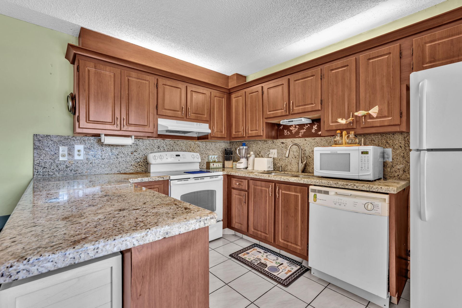
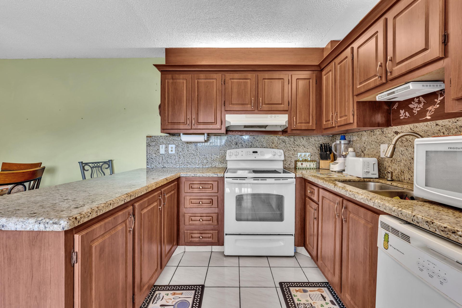
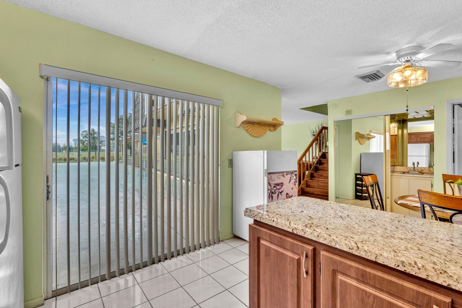
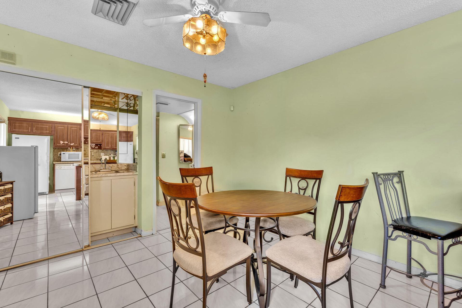
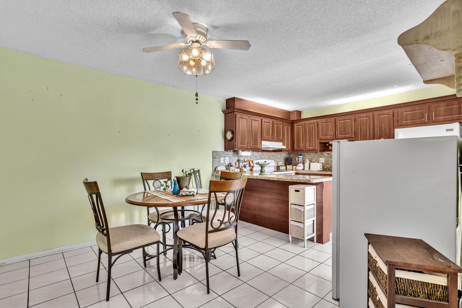
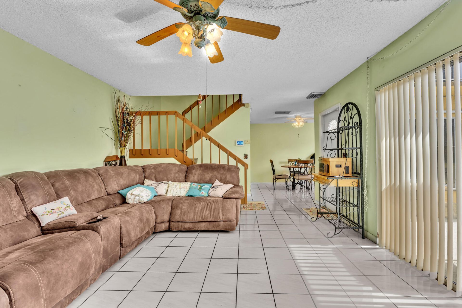
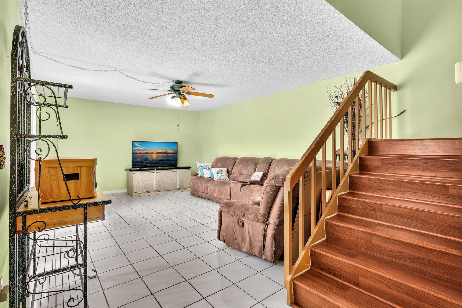
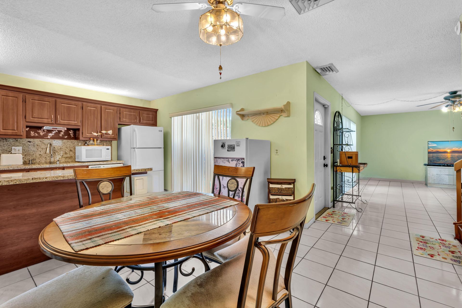
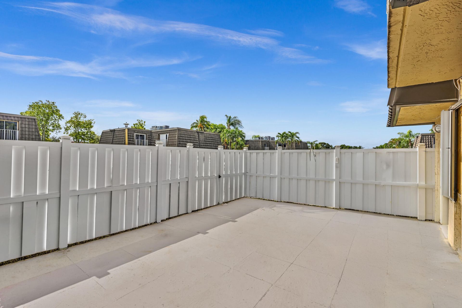
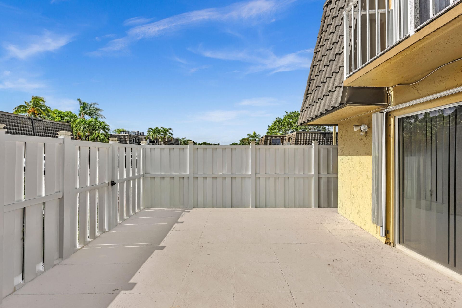
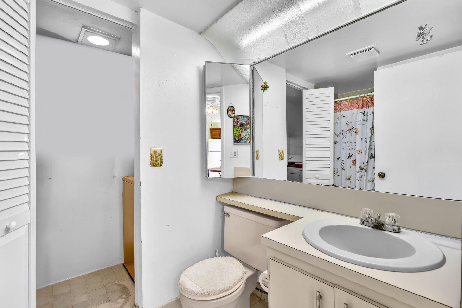
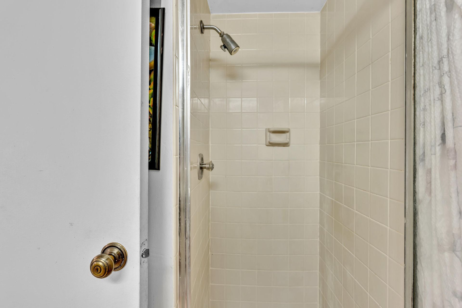
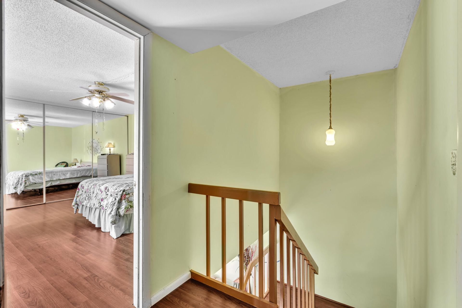
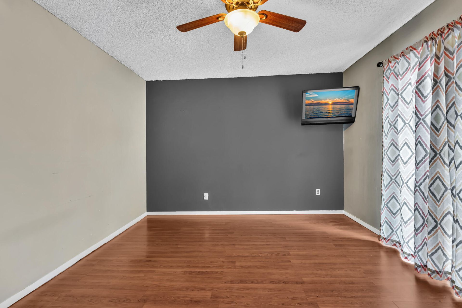
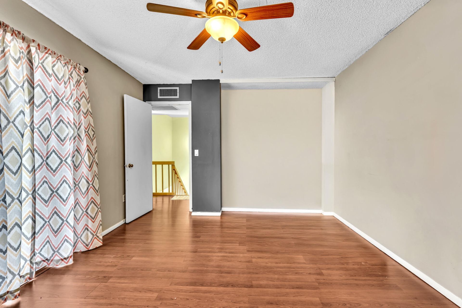
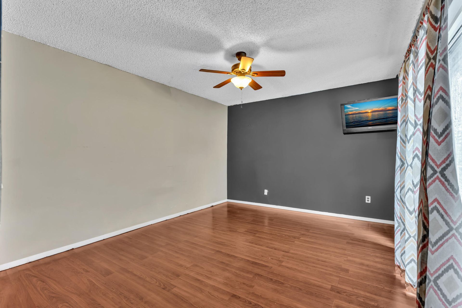
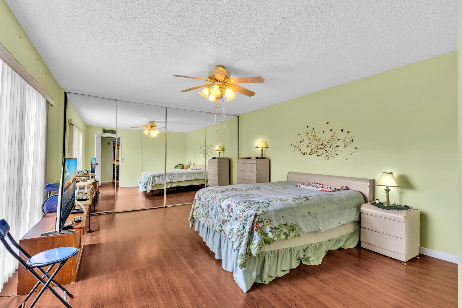
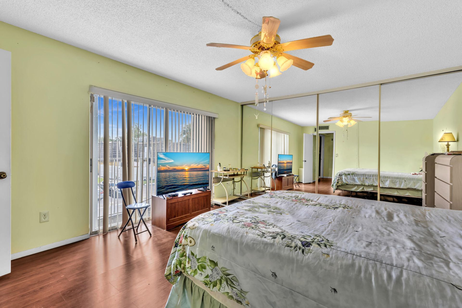
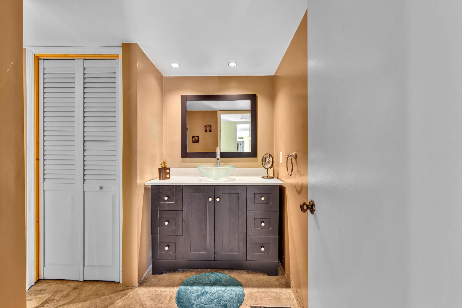
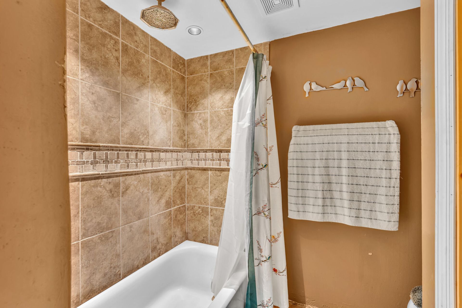
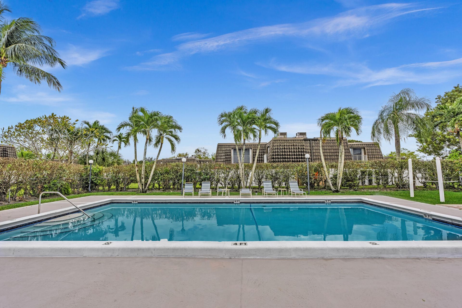
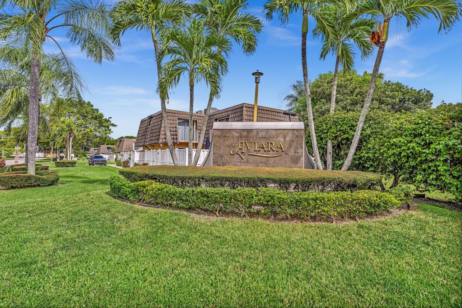
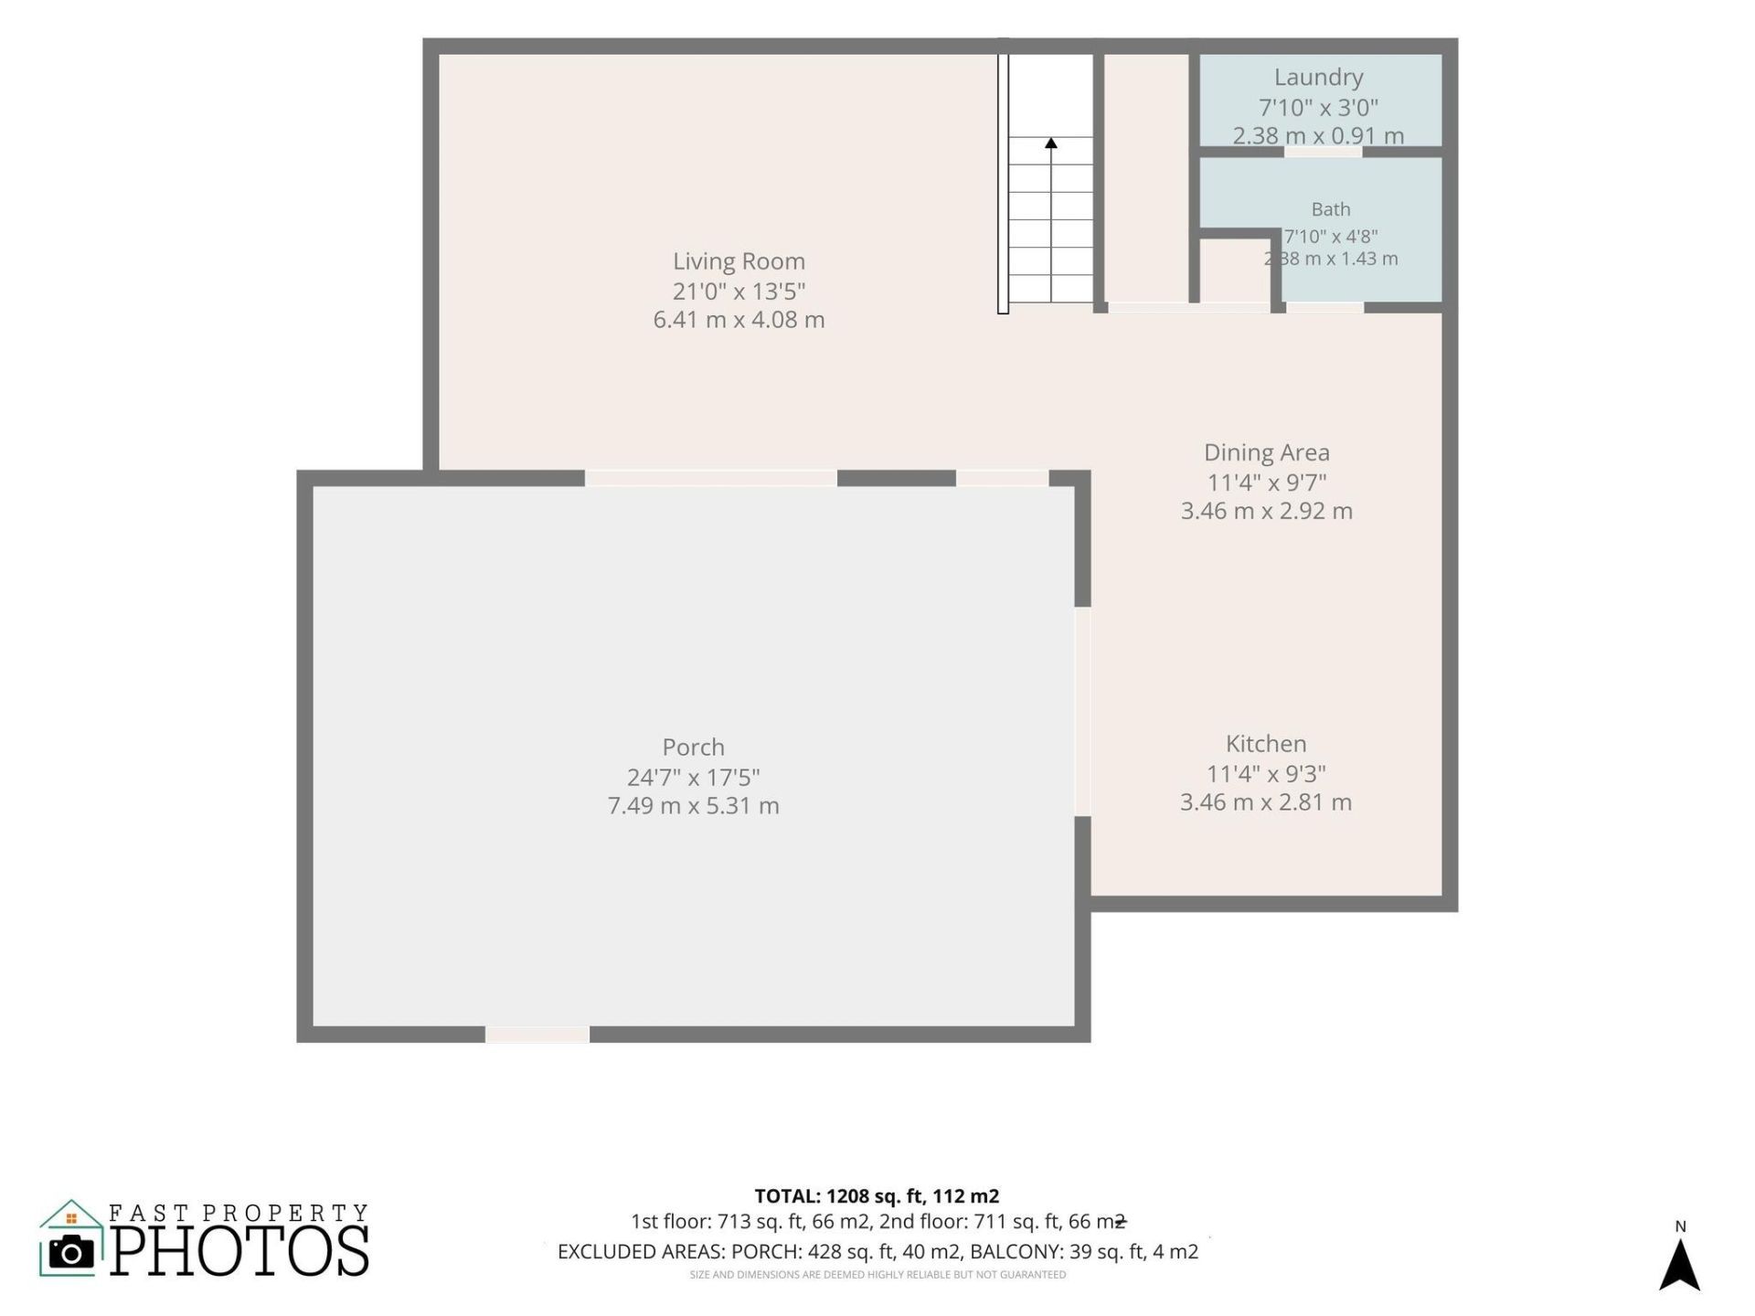
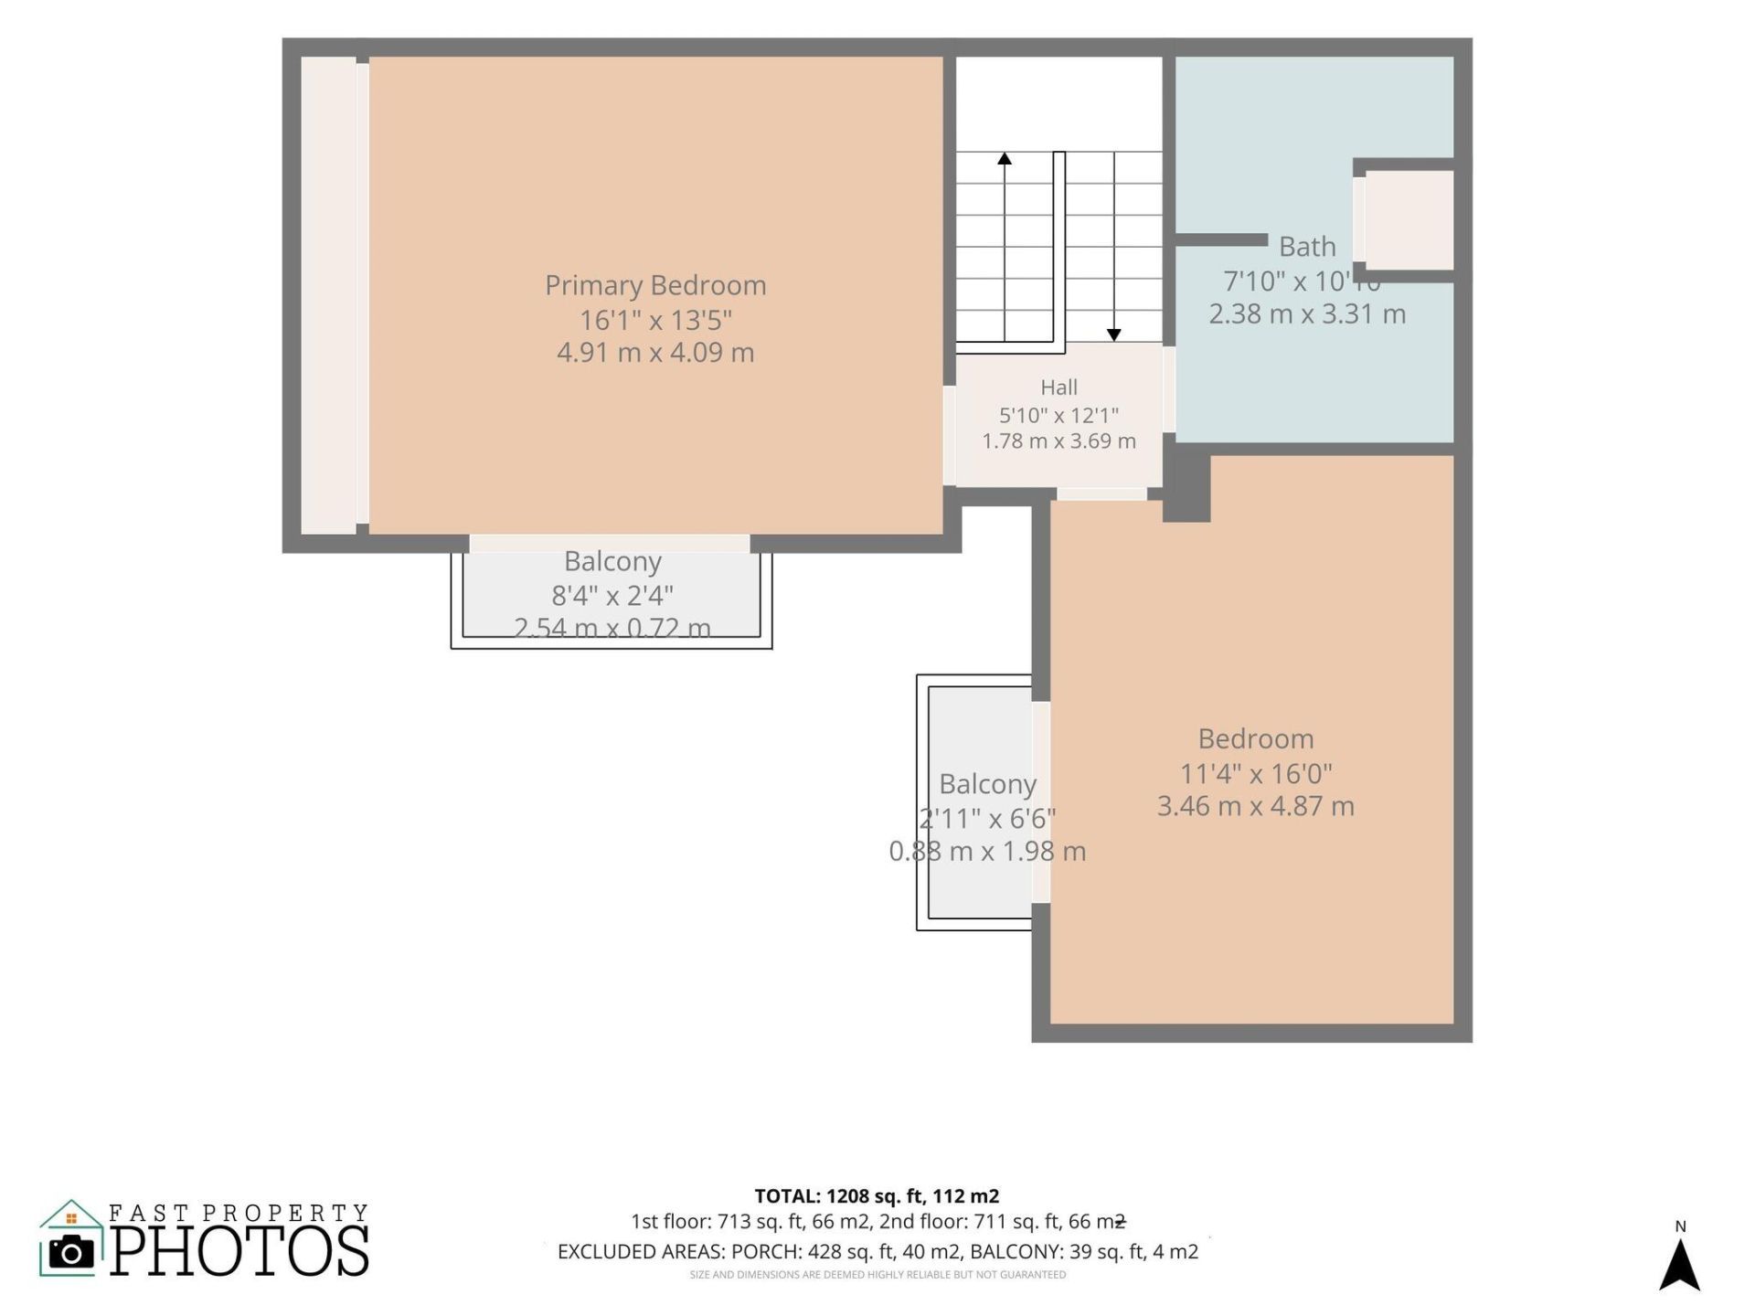
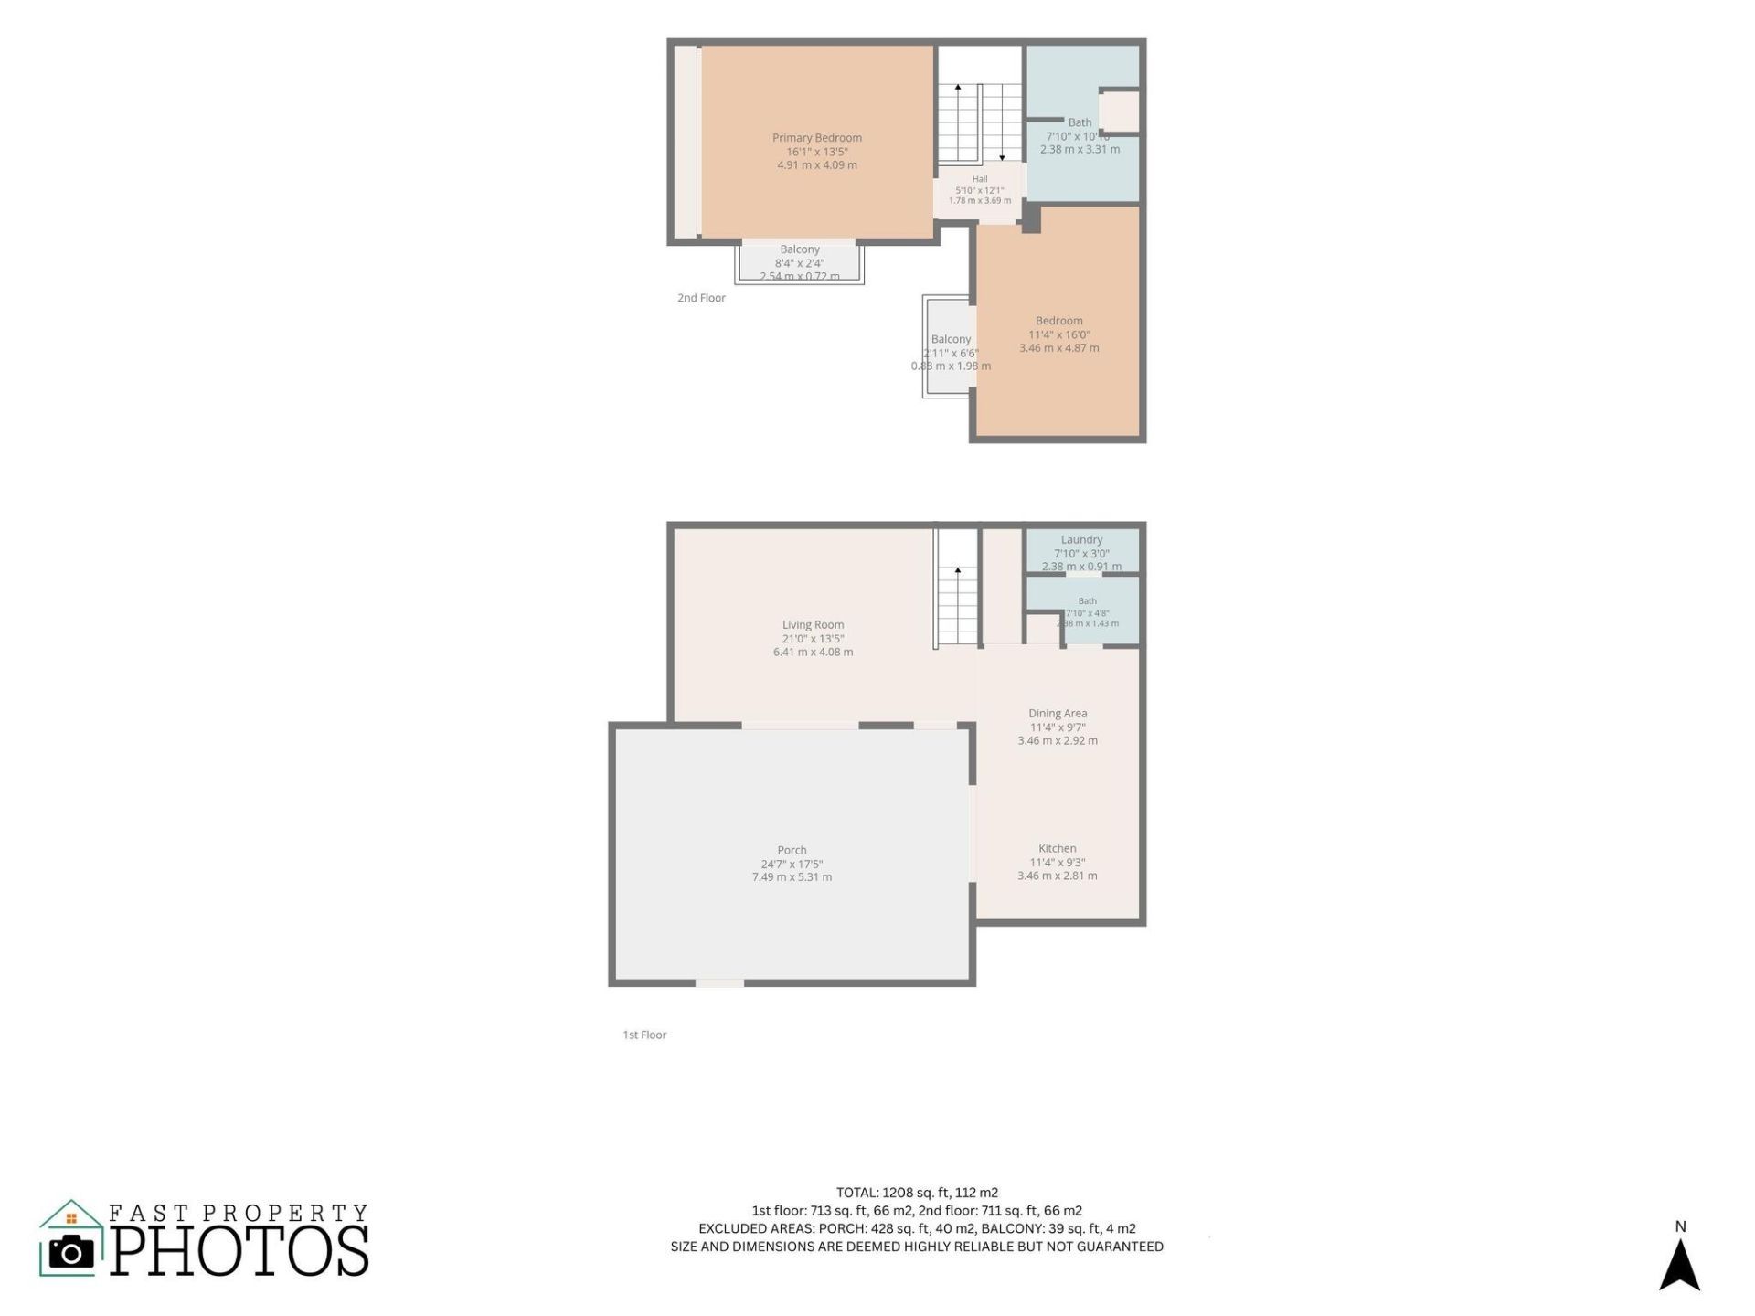
Two-story townhome in Aviara with 2 bedrooms, 2 full baths and 1,208 sq ft of living space. The main floor has tile flooring, a living room, a dining area, and a kitchen with granite countertops, raised-panel wood cabinets with crown molding, a breakfast bar and white appliances. Sliding glass doors open to a fenced private courtyard of about 428 sq ft. A bath with a shower stall and a laundry closet with washer and dryer are also on the main floor. Upstairs, both bedrooms have laminate flooring...

View More

Property Summary

MLS Number: B26099882
Status: Active
Days on Market: 3
Subdivision: BOCA RANCHO I
County: Palm Beach
Bedrooms: 2
Total Square Feet: 1,208
Price Per Sq. Ft.: $290
New Construction: No
Waterfront: No
Property Type: Residential - Townhouse
Cooling: Central Air, Electric
Heating: Central, Electric
Lot Size: 0.05 Acres
Roof Type: Mansard, Tile
Stories: 2.0
Taxes: $999
Year Built: 1982
HOA Fee: $490/ Monthly

Featured Amenities

Bedroom Layout - Split
Storage
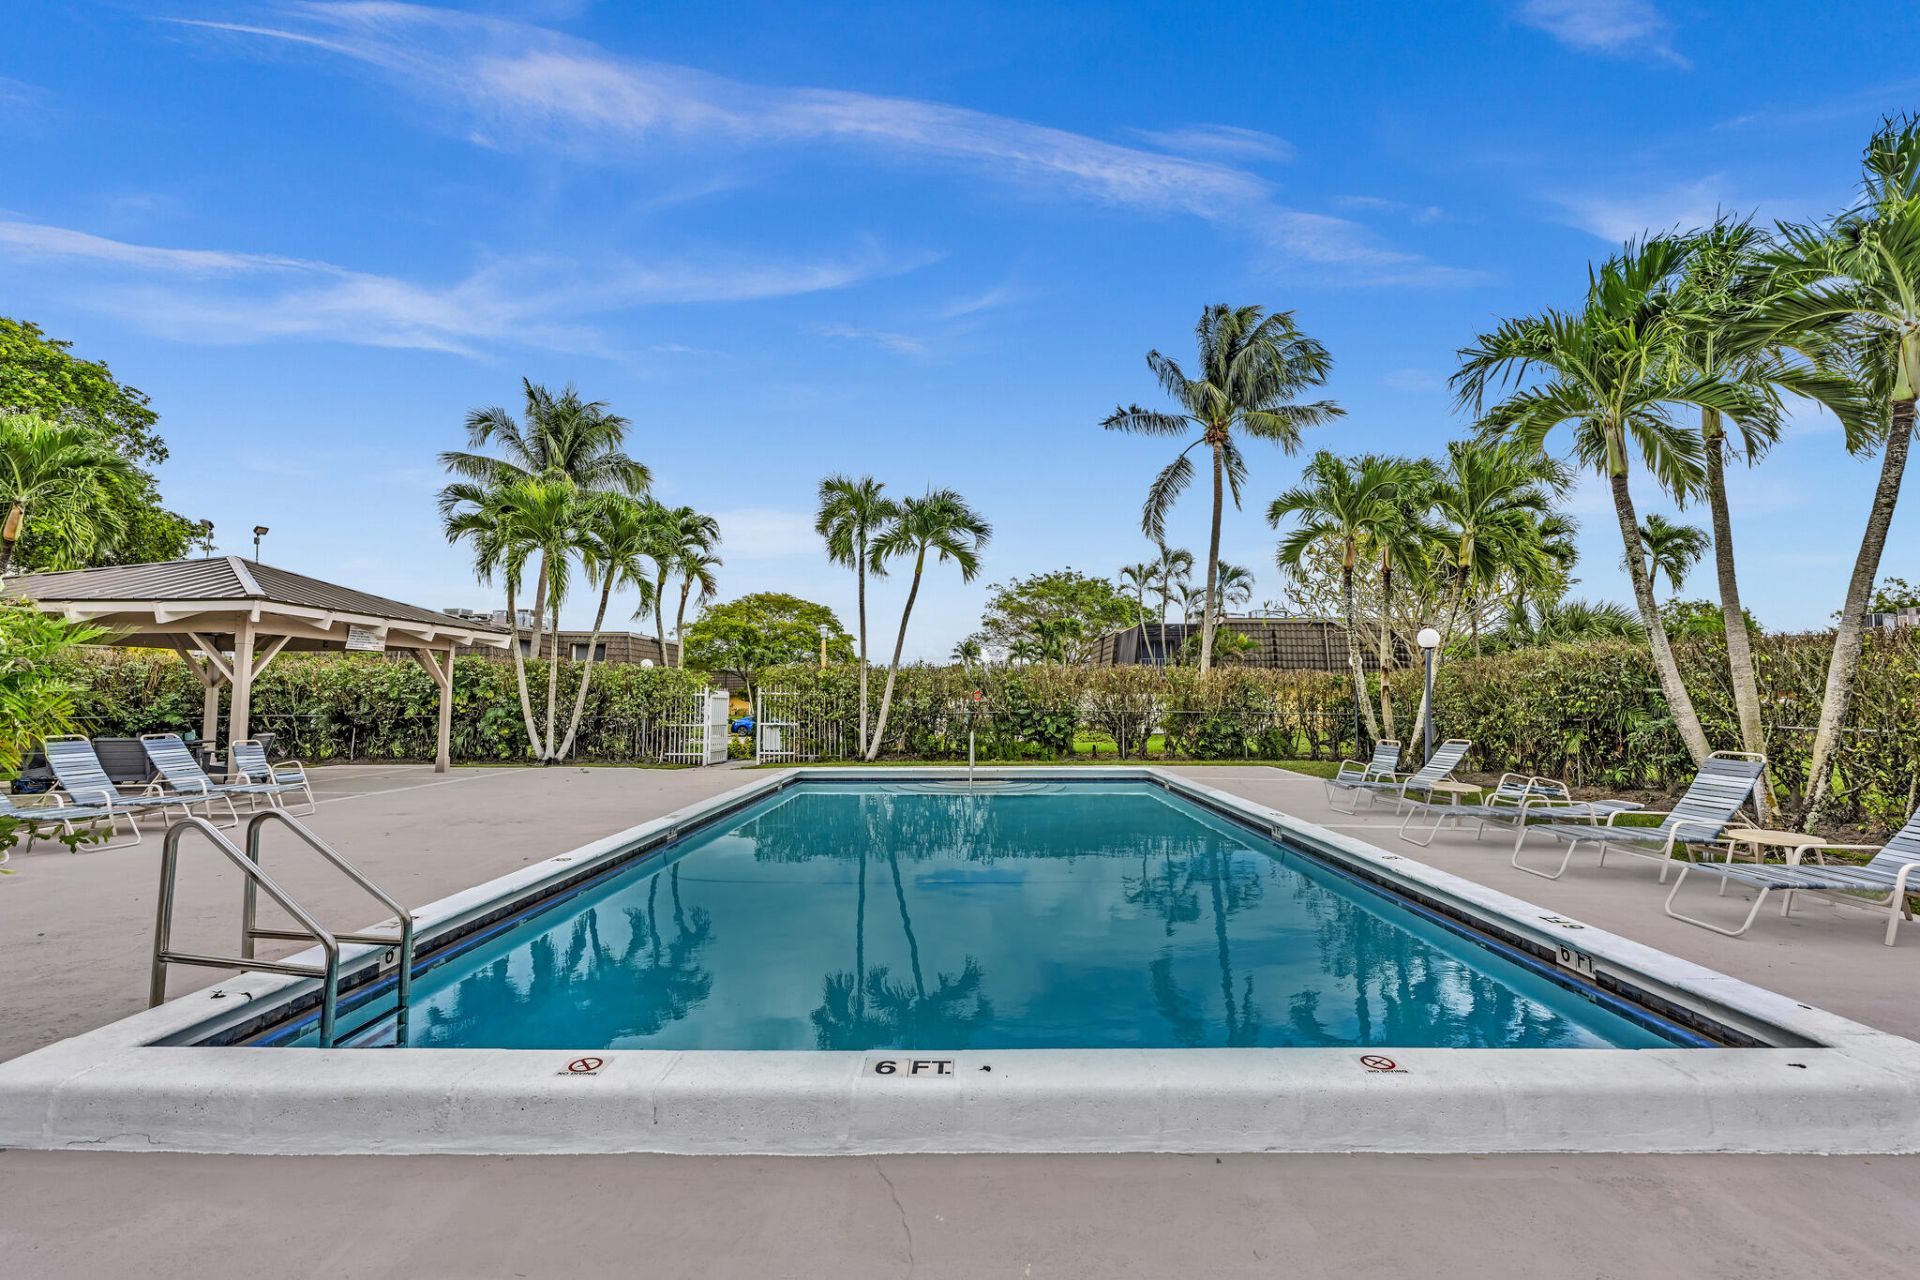
Pool
Sidewalks

Property Details

Appliances: Electric Water Heater, Dryer, Dishwasher, Electric Range, Microwave, Refrigerator, Vented Exhaust Fan, Water Heater, Washer
Association: Florida Sky Line Management
Association Fee Includes: Maintenance Grounds, Common Areas
Balcony: Balcony - Open
Days on Site: 3
Exterior: Stucco, CBS
Outdoor Features: Balcony
Flooring: Ceramic Tile, Laminate
Furnished: Unfurnished
Laundry: In Unit
Parcel#: 00424730180090030
Parking: Asphalt, Assigned, Guest, On Street
Parking Notes: Asphalt, Assigned, Guest, On Street
Patio/Porch: Patio - Open, Patio
Pets Allowed: Yes, Number Limit
Restrictions: Buyer Approval Required, Lease Restrictions
Sewer: Public Sewer
SQFT Living: 1208
Structure Type: Townhouse
Total Rooms: 6
Utilities: Cable Available, Electricity Available, Sewer Available, Water Available
Water: Public
Waterfront Features: None
Construction: Stucco,CBS

Room Sizes

Kitchen: 9.25 X 11.33 Level Main
Living Room: 13.42 X 21 Level First
Primary Bedroom: 13.42 X 16.07 Level Upper
Dining Room: 9.58 X 11.33 Level Main
Laundry: 3 X 7.83 Level Main
Bedroom 2: 16 X 11.33 Level Upper

Local Schools

High School: Olympic Heights
Middle School: Eagles Landing
Elementary School: Sandpiper Shores (Palm Beach)

Location

Courtesy of

Agency Name: RE/MAX Services
Agent Name: David Serle
Agency Phone: 561-912-3500

agent picture

Presented by

Agent Name: Jean Kelly
Agent Phone: 561.626.7900
Agency Title: Illustrated Properties
Request Info

IDX logo

Jean Kelly
ipre.com
Agent Cell:
561.371.9041
Office Phone:
561.626.7900

Mortgage Calculator

%
years/fixed
yearly
yearly (est.)

Estimated Payment

$ 1,903.88 Principal & Interest $1,718.55 Property Tax $83.25 Homeowner's Insurance $102.08
Mortgage Logo

Login to My Illustrated Account